Residential Mini Piling Specialists
Reliable, engineered foundation solutions for home extensions, new builds and structural works.
We provide professional mini piling services tailored to residential projects, delivering safe, compliant foundations in restricted access and challenging ground conditions.
Residential Mini Piling
Building in London and the South East often means dealing with clay soils, made ground and properties affected by nearby trees - conditions that frequently require deeper, engineered foundations.
If piled foundations have been specified for your extension, new build orstructural alteration, mini piling provides a reliable solution suited to residential environments. Our compact equipment allows us to operate in restricted access gardens and built-up areas while meeting structural engineer and building control requirements.
When Is Mini Piling Required?
The method uses small-diameter piles driven or installed into stable strata to support the building’s load.
Subheading one
2
3
2
1
.
.
.
.
.
2
3
2
1
7
8
3
9
2
6
3
8
2
6
3
8
Projects Completed
Our Approach to Residential Mini Piling
Every residential project begins with a detailed review of drawings, access constraints and local ground conditions. Across London and the South East, clay soils and restricted sites require careful planning before installation begins.
We coordinate directly with your structural engineer to confirm pile layout and specification, ensuring the correct solution is delivered for your extension, new build or structural alteration.
Installation is carried out using compact specialist rigs suited to residential environments. Once complete, we provide full documentation for building control approval, giving you confidence to move to the next stage of your project.

Residential Mini Piling in Practice
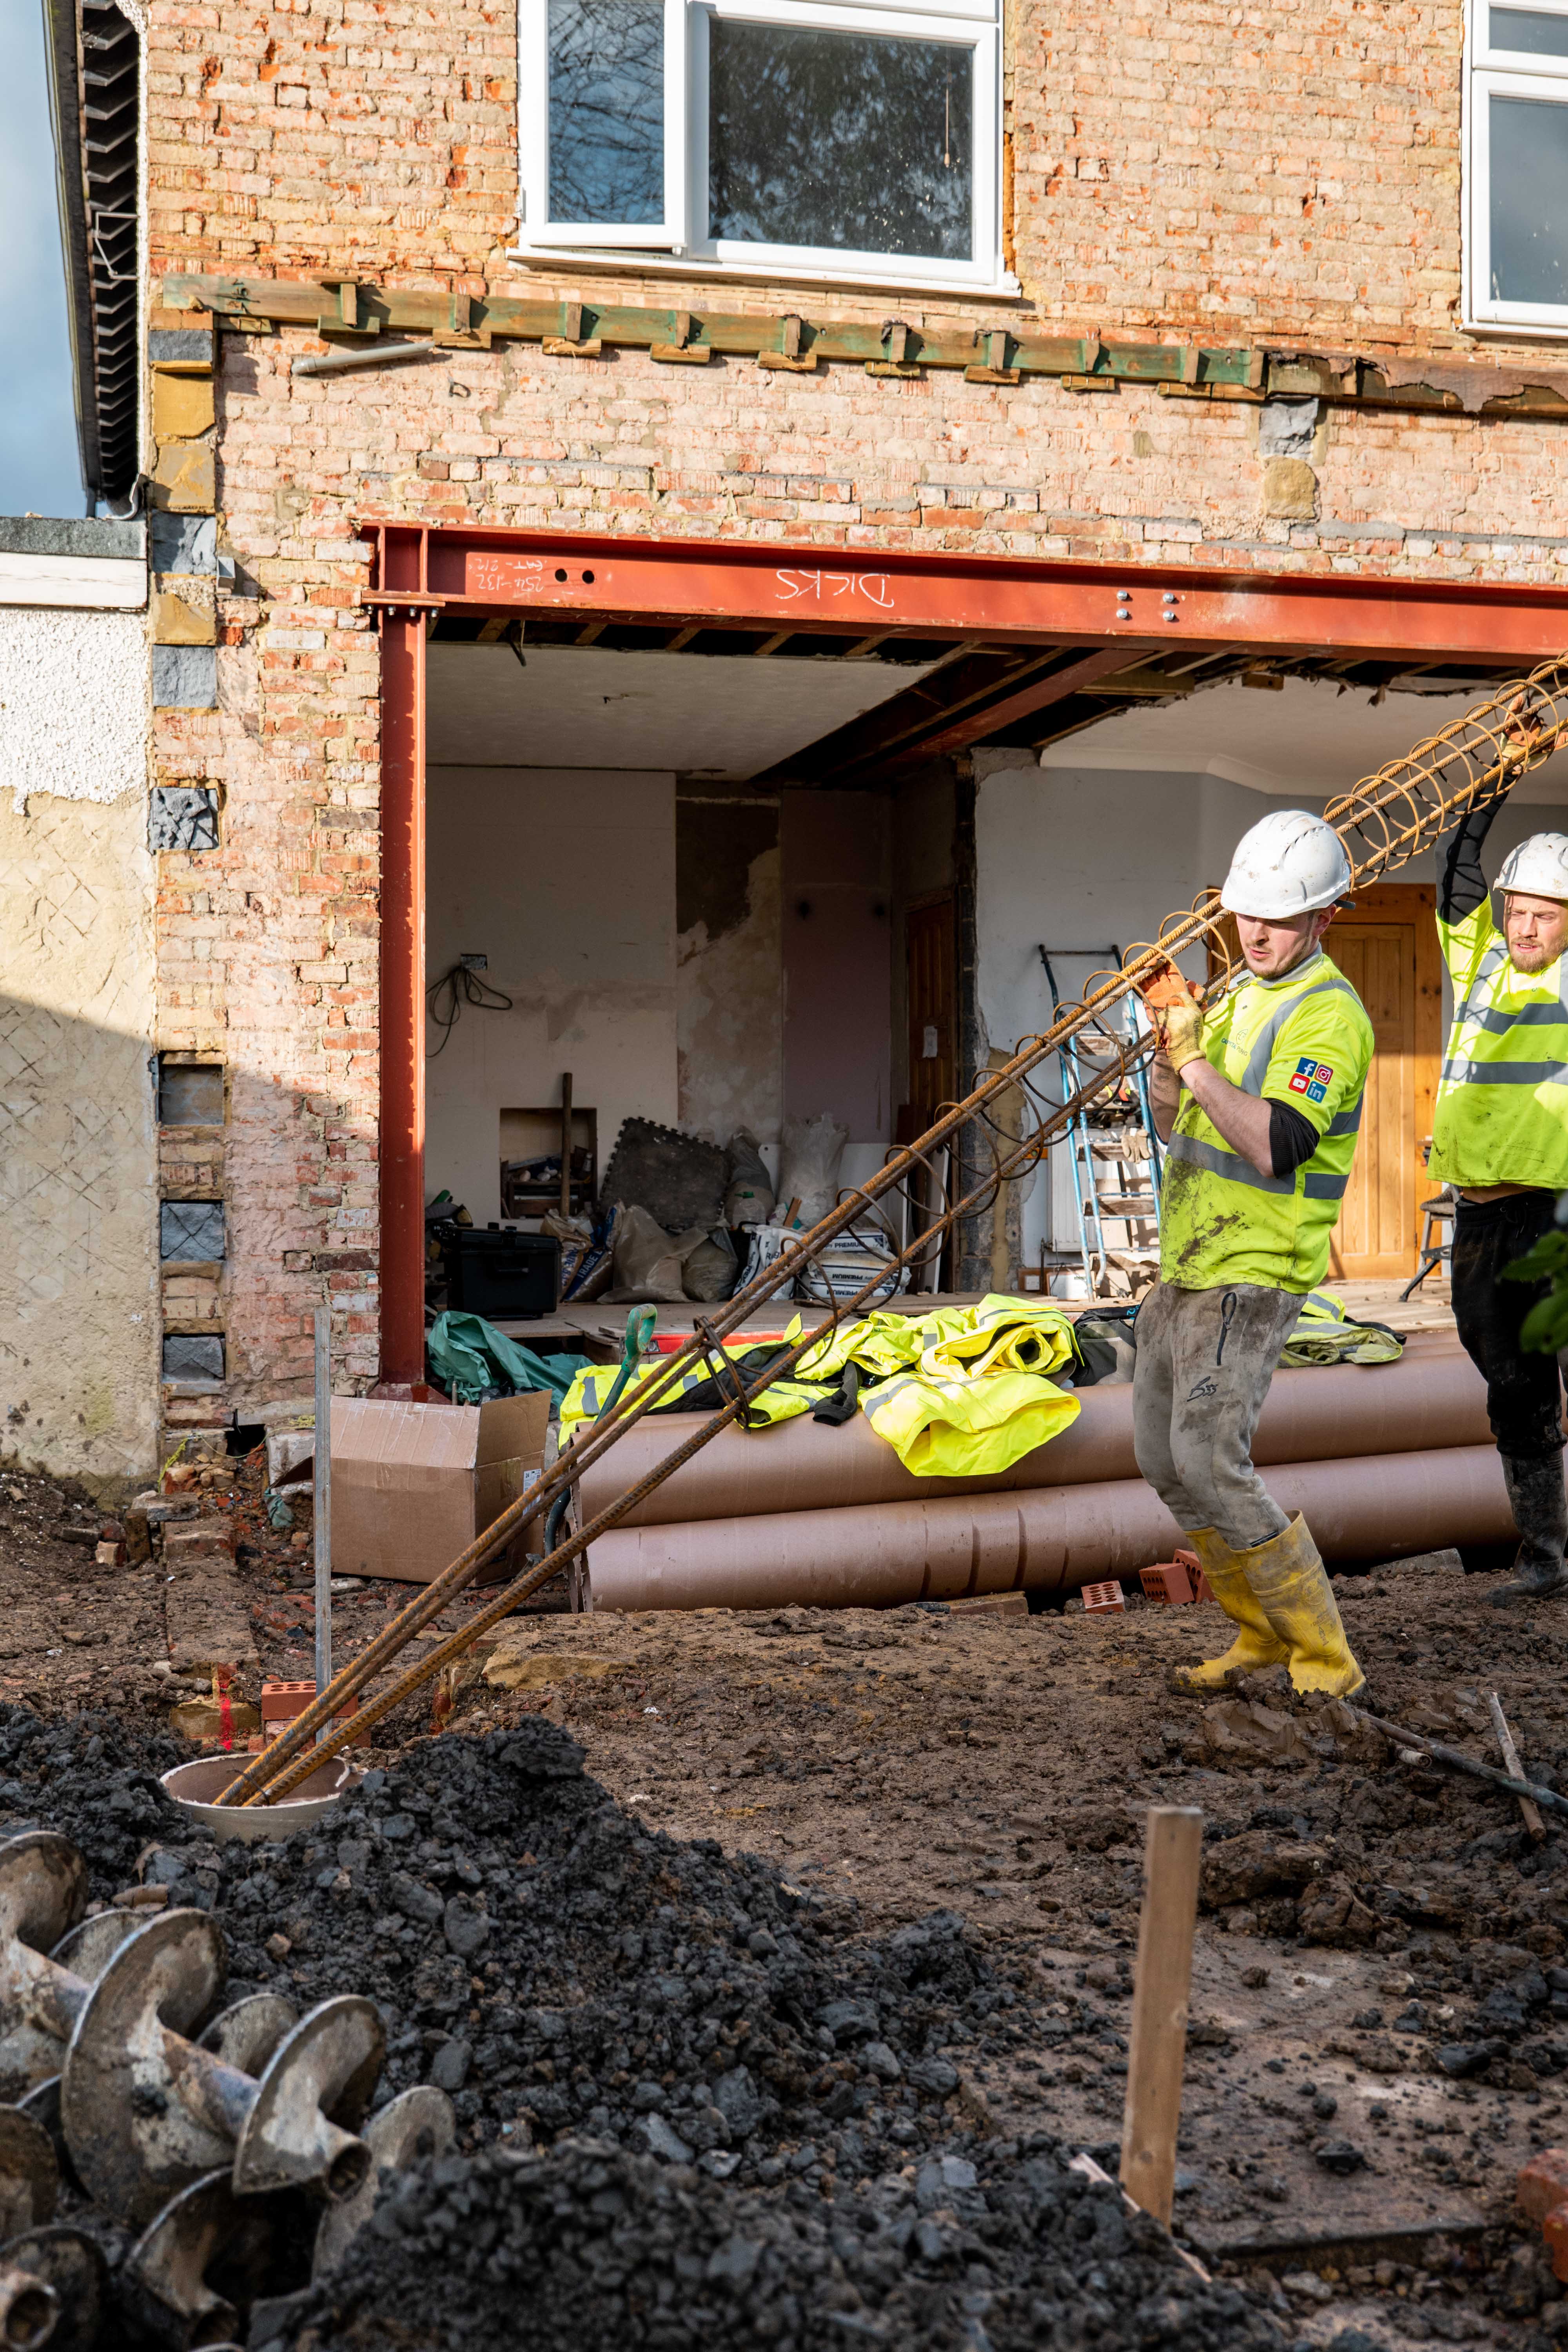
This residential extension project in London required mini piling due to clay soil conditions and restricted site access. Traditional trench foundations were unsuitable, and engineered piles were specified to ensure long-term structural stability.
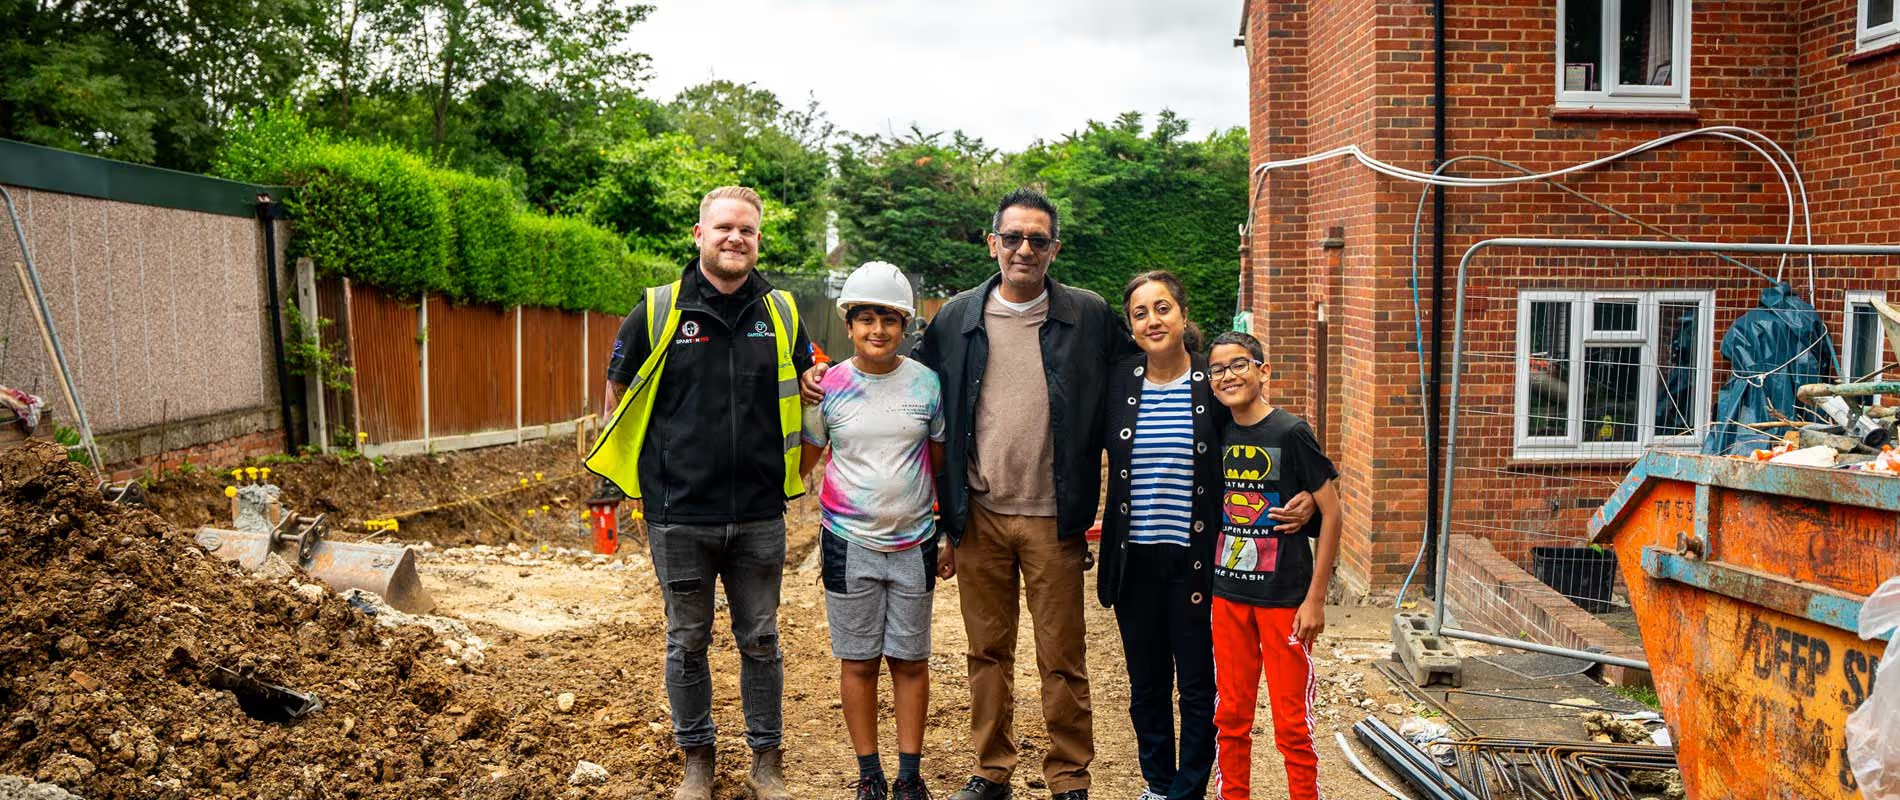
Working closely with the homeowner and structural engineer, we delivered a controlled installation designed to meet building control requirements while minimising disruption to the property.

Engineer Approved
London Site
Residential Extension
Building Control
Designed for Residential Environments
Our equipment and working methods are suited to tight access gardens, neighbouring properties and built-up areas where precision and control matter.
Clear Communication from Start to Sign-Off
We coordinate directly with home owners and structural engineers to ensure specifications are met and documentation is provided for building control approval.


Helpful Information for Residential Customers
Supporting information for residential projects, providing clear guidance on foundation solutions, design considerations and what to expect during installation.

Design Considerations for RC Slabs & Beams

Specifications & Project Information